
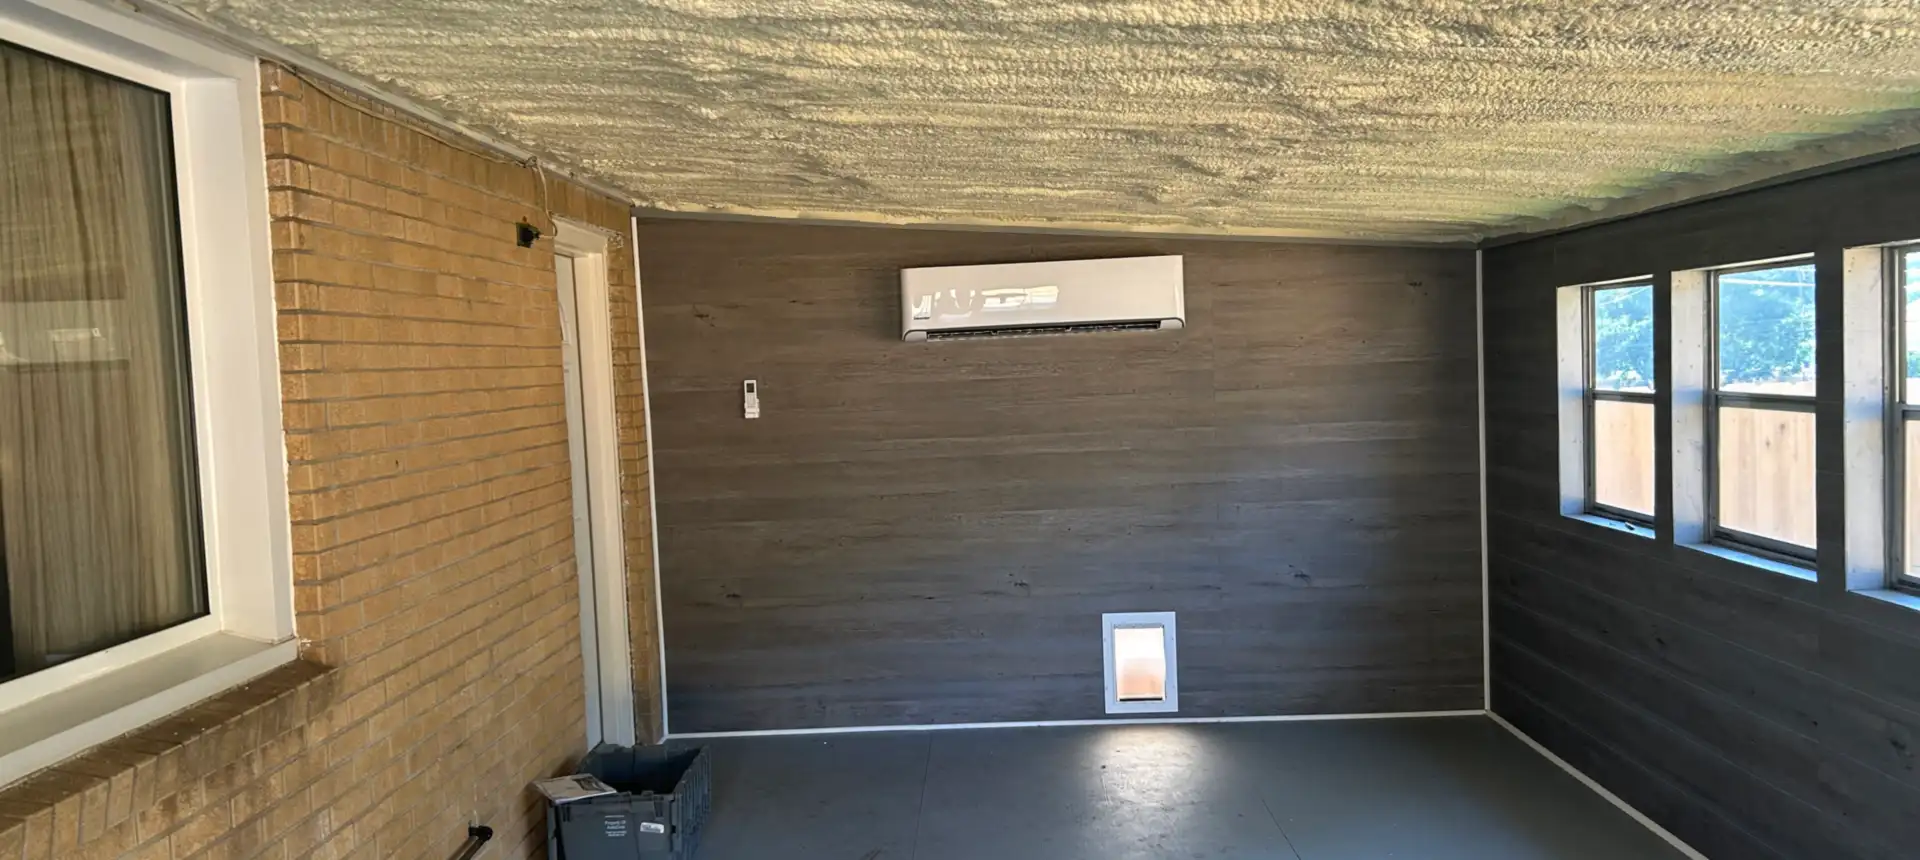

Reagan Faulkner
Rated 5 out of 5Jesse and his crew are amazing to work with! He was able to get my job finished quickly and efficiently! I could not recommend him enough to help you out!
Serving Wichita, Derby, Andover, Haysville & South Central Kansas
Mon–Fri 7:00 a.m.–6:00 p.m. · Sat by appointment onlyLicense# BUS2025-11907
Mini-Splits
A ductless mini-split is the right answer for a room your ductwork never reached, and an expensive one for a house that already has good ducts. Telling those apart is a question about the space, not about the equipment.
20+
Years Experience
All Makes
& Models
Licensed
BUS2025-11907
5.0
Residential
& Commercial
Most houses have one room like this. The bonus room over the garage that runs ten degrees warm from June to September. The basement that is cold in a way no vent has ever fixed. The porch somebody closed in twenty years ago and has been heating with a space heater ever since. The shop out back with no ductwork at all, because there was never any ductwork to extend.
Ductless mini-splits are very good at those rooms, and the reason has nothing to do with being newer or more efficient than what you already own. It is that they do not need a duct to get there.
What follows is the part of that conversation we end up having on the phone: where a ductless system genuinely earns its keep around Wichita, how one behaves in a Kansas winter, and the two or three decisions that separate an installation people forget about from one they call us back on.
Two pieces and a line between them. Outdoors, a condensing unit on a pad or bracketed to the wall — a compressor, a coil and a fan. Indoors, an air handler, usually the flat white head mounted high on a wall, carrying its own coil, its own fan and its own filters.
Between them runs the line set: two insulated copper refrigerant lines, a control cable and a condensate drain, through a single penetration about the size of your wrist. That hole is the whole reason this equipment exists. Extending ductwork into a finished room means finding a path for a duct through rooms that are already finished. A line set needs a three-inch core and a route along the outside of the building.
The distinction worth holding on to is what is actually travelling. A central system conditions air at the furnace or air handler and then pushes that air down ducts to the room. A ductless system sends refrigerant to the room and conditions the air once it is there. Everything else about how these behave follows from that one difference.
Nearly all of them are heat pumps, which means the same machine runs backwards in winter: instead of moving heat out of the room, it moves heat from the outdoor air into it. And because each indoor head has its own controller and its own thermostat, each one is a zone. The shop can be 60 degrees while nothing else in the building changes.
The whole difference
A central system moves conditioned air to a room. A ductless system moves refrigerant to the room and conditions the air once it gets there.
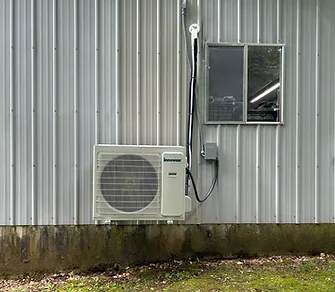
The pattern underneath every good candidate is the same: a space that is thermally different from the rest of the building it is attached to, and that the existing system was never sized to carry. Wichita has a lot of those, partly because of how old a good deal of its housing stock is and partly because of what people have done with it since.
The spaces we are called out to most often:
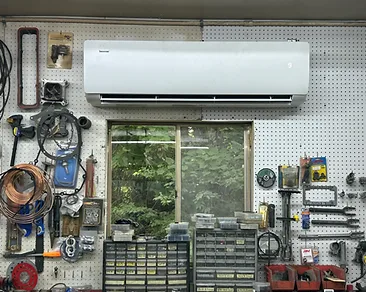
What none of those is: a whole house with sound ductwork and a system that works. If that describes yours and the house is comfortable, ductless is a solution looking for a problem.
South Central Kansas asks two very different things of the same box, and it is worth being straight about how ductless equipment answers each.
This is what the equipment is best at. A ductless compressor is almost always an inverter — it modulates its output rather than running flat out and shutting off — so on a 100-degree August afternoon it settles into a long, low run instead of the start-stop cycle a single-stage system falls into.
That matters here for humidity more than for temperature. A coil only pulls moisture out of the air while air is moving across it, so a system that runs long and slow dehumidifies far better than one that satisfies the thermostat in eight minutes and stops. The clammy-but-cold feeling in an over-cooled room is a run-time problem, not a temperature one.
A heat pump moves heat from outdoor air, and there is less heat in outdoor air the colder it gets. So a heat pump’s heating capacity falls as the temperature falls — every unit of it, from every manufacturer, without exception. The published numbers reflect that: capacity is rated at 47 degrees and again at 17, and the gap between the two is the honest picture.
Wichita’s winter design temperature — the figure heating equipment is sized against — sits down in the single digits, and we get stretches well below that. What has changed over the last decade is that cold-climate ductless models now hold a usable share of their rated capacity down into genuinely cold weather, which older units did not. What has not changed is that the number falls, and that sizing a system on its 47-degree rating and hoping is how a room ends up cold in January.
So the honest framing is this. For a garage, a shop, an addition or a single room, a properly sized cold-climate mini-split can be the whole answer, heating included. For a whole house that already has a furnace, ductless is usually a partner to it rather than a replacement for it — it carries the shoulder seasons and the rooms the furnace never reached, and the furnace carries the cold snap. Which of those two you are in is a sizing question, and it gets answered by looking at the space.
The outdoor unit is outdoors, which in this part of the state means hail, straight-line wind, cottonwood in June and dust most of the year. Where it gets mounted and how it gets mounted are part of the install, not an afterthought: clear of a roof valley that dumps water on it, off the ground where drifting snow and blowing debris collect, and where a hailstorm has not got a clean shot at the coil if the building offers anywhere better.
Indoors, the filters are in the room with you rather than at a furnace in the basement. That is genuinely good for anyone sensitive to dust — there is no duct system holding years of it — but it moves the job of keeping them clean from once a season to something closer to once a month.
A single-zone system is one outdoor unit serving one indoor head. A multi-zone system is one larger outdoor unit serving several — commonly two to five. The temptation is always to assume multi-zone is the tidier answer because it is one box outside instead of three. Sometimes it is. Often it is not, and the reason is worth understanding before anybody quotes it.
A single-zone pair is matched to one load and can turn itself down a long way, which is where the efficiency and the dehumidification both come from. Two separate single-zone systems in two rooms also fail independently — if one goes down, the other room is still conditioned.
One outdoor unit, one pad, one circuit and one set of penetrations for three or four rooms. That is a real advantage on a house where there is one sensible place to put a condenser and no second one.
The trade-off is that a multi-zone outdoor unit has a minimum output, and it does not disappear when only one small head is calling for cooling. A five-head system running one bedroom head in October is operating at the bottom of its range, and the shoulder-season comfort in that room is rarely as good as a single-zone would have delivered. This is the specific thing to raise when someone proposes putting every room in the house on one condenser.
The high wall head is the common one and the cheapest to install, but it is not the only option. Ceiling cassettes sit flush in a suspended or framed ceiling and throw in four directions, which suits a square office or a commercial space. Floor-mounted units sit low against a wall like a radiator, which often looks right in an older house and works well in a room with a knee wall or a lot of glass.
And there is a ducted version. A slim concealed air handler goes in a soffit, a closet or an attic and feeds two or three small rooms through short duct runs — so you get zone control and no equipment on any wall. It is the answer people usually want when the objection to ductless is that they do not want to look at it.
The short version: fewer heads per outdoor unit generally performs better, more heads per outdoor unit generally installs cleaner, and which one is right depends on the building rather than on a preference.
If a ductless installation disappoints, sizing is the most common reason, and the failure is almost always in the same direction. Too big.
That is counter-intuitive enough that it is worth spelling out. An oversized system does not cool a room better. It cools it faster, satisfies the thermostat, and shuts down — and because it spends so little time running, the coil never gets the run time it needs to pull moisture out of the air. The room ends up cool and damp at once, the temperature swings either side of the setpoint instead of holding, and the equipment does far more starting and stopping than it was built for.
The square-footage rules of thumb printed on the side of a box are where this starts. They assume a room. A converted garage with an uninsulated slab, a west-facing overhead door and a vaulted ceiling is not the same load as a bedroom of identical floor area, and no chart knows the difference.
Worth knowing before anyone quotes
An oversized mini-split does not cool a room better. It cools it faster and then stops, which is how a room ends up cold and clammy at the same time.
What an actual load assessment looks at:
None of this requires you to know the answer. It requires whoever quotes the job to have looked at the space and be able to tell you why they landed on the size they did.
A ductless install is a short job compared with replacing a furnace and an air conditioner, which is part of the appeal. It is also a job with several places to be sloppy that nobody sees afterwards, which is the part worth asking about.
How we work through one:
The evacuation step is the one that decides how the system does for the next fifteen years, and it is invisible the day after. Moisture left in a refrigerant circuit is the beginning of most of the problems a ductless system ever has.
Ductless systems are not high-maintenance, but the maintenance they do want is different from a furnace and central air, and the difference catches people out. There is no one filter at a furnace once a season. There is a filter in every head, in the room, and it wants attention far more often.
Pull and rinse the filters in each head — monthly in a shop or a house with pets, every couple of months in a spare bedroom. They snap out from behind the front cover, wash under a tap and go back in dry. This is far and away the highest-value thing an owner can do, and a blocked filter mimics a great many more expensive-looking problems.
Keep the outdoor unit clear: no grass clippings blown into the coil, no cottonwood mat across the face of it, nothing stacked against it, and the base clear enough that water leaves rather than sits.
The blower wheel behind the filter is the neglected part of every ductless system. It is a long barrel fan with dozens of small vanes, and it accumulates a film that no filter change reaches — it comes out and gets cleaned properly, or the airflow quietly drops year after year. The indoor coil is the same story.
Condensate is the other one. The drain leaves the head, runs downhill through the wall and out, and it is the single most common reason we are called to a mini-split: a line that has grown a biofilm and slowed, a pump that has stopped, a pan that is full. Where the water goes when that happens is under the head, on the wall, inside the room.
Refrigerant is worth being blunt about. A sealed circuit does not use refrigerant. If a system is low, it is leaking, and adding gas without finding out where it went buys a few months and the same visit again. Finding the leak is the repair; the charge is what happens afterwards.
Most heads report faults by blinking a pattern on the indoor unit or showing a code on the display or the remote. Write down exactly what it is doing — how many blinks, which light, what the display says — and tell us when you call. It is a genuinely useful starting point.
It is a starting point and not a diagnosis. The same code covers several different conditions on most equipment, and which one you have is settled with gauges and meters on the system, not from a list on the internet. And a fair number of the calls that start as an error code turn out to be a remote that has lost its pairing, a unit sitting in a mode nobody meant to select, or a dead battery.
Things you can see or hear, which are worth reporting when you call:
Every one of those has several possible explanations. Which one it is gets measured, not guessed — so the useful thing to tell us is what it is doing, not what you think it is.
If you read nothing else on this page, this is the part that decides most of it.
And if the honest answer for your space is that a mini-split is not the right tool, we would rather tell you that than sell you one.
Side by side
Three ways to condition a room the central system does not reach, set against each other on the things that actually differ. Costs are deliberately left as ranges rather than figures — the number depends on the space, and we quote it after looking at yours.
| Compared on | Ductless mini-splitOutdoor condenser, one or more indoor heads, no ducts. | Window or through-wall unitOne box in the opening, plugged into the wall. | Extending the ductworkNew supply and return off the existing system. |
|---|---|---|---|
| Efficiency | Ductless mini-splitHighest of the three. Inverter-driven, no duct losses, and the SEER2 and HSPF2 ratings to show for it. | Window or through-wall unitLowest. Cycles on and off at full output and loses air around the frame. | Extending the ductworkDepends entirely on the existing equipment, and duct losses are real in an attic or crawl space. |
| Zoning and control | Ductless mini-splitRoom by room, each head its own thermostat and schedule. | Window or through-wall unitOne room, and usually one knob. No scheduling worth the name. | Extending the ductworkNone on its own — the new room shares the house thermostat unless zoning is added. |
| Noise in the room | Ductless mini-splitQuietest. The compressor is outside and the indoor fan runs low and long. | Window or through-wall unitLoudest by a wide margin — the compressor is in the room with you. | Extending the ductworkQuiet in the room; the noise stays at the equipment. |
| Disruption to install | Ductless mini-splitA day or so for a single zone. One wrist-sized penetration, no ceilings opened. | Window or through-wall unitNone. It goes in the window in an afternoon. | Extending the ductworkThe most invasive. Framing, ceilings and finishes have to be opened to find a path. |
| Heating as well as cooling | Ductless mini-splitYes, both. Capacity falls as it gets colder; cold-climate models hold theirs a long way down. | Window or through-wall unitCooling only on most; the heat-capable ones use resistance heat, which is expensive to run. | Extending the ductworkWhatever the existing system does, which is usually both. |
| Typical service life | Ductless mini-splitLongest of the three with maintenance — think decade and a half plus. | Window or through-wall unitShortest. Often replaced rather than repaired. | Extending the ductworkAs long as the system it is attached to has left. |
| Where it fits best | Ductless mini-splitAdditions, converted garages, shops, basements, upstairs rooms, small offices. | Window or through-wall unitA rental, a short stay, or a room you need to fix this week. | Extending the ductworkA room next to existing ducts, where the current system has genuine capacity to spare. |
The question underneath the table is whether your existing system has capacity left and a route to the room. Where it has both, extending it is often the right call. Where it has neither — which is most additions, most garages and every detached building — ductless stops being the alternative and starts being the only sensible option.
Your first and last call
The useful conversation about a ductless system starts with the space: what it is, what it was before, how it is used and what it currently does that you do not like. Everything else — one head or three, which size, where it goes — follows from that, and we would rather work it out on site than guess at it over the phone.
More than twenty years on all makes and models, residential and commercial, at a fair price and with the same approach on every job: you find out what your options are, what each one involves and what it costs, before any work starts. That holds whether we are installing a system, repairing one somebody else installed, or telling you that the room needs insulation more than it needs equipment.
Call 316-807-1713 and describe the room. We will tell you what it needs.
Where this goes next
More reading
Google Reviews
Our customers talk about the same things: we show up fast, we find what’s actually wrong, and we finish when we said we would.
Reagan Faulkner
Rated 5 out of 5Jesse and his crew are amazing to work with! He was able to get my job finished quickly and efficiently! I could not recommend him enough to help you out!

Dale England
Rated 5 out of 5Jesse was great. Helped get everything all fixed up. Very professional. Highly recommend.

Michael Funke
Rated 5 out of 5Jesse came out short notice and got us back up and running and identified a few issues our previous HVAC company missed. No doubt, Arrow Heating and Air will be our "go-to" from now on.

Sarah Davis
Rated 5 out of 5Jesse is amazing! He is honest, fair and extremely reliable. He has been my hvac guy for 10+ and I highly recommend him!.

jason payne
Rated 5 out of 5Very happy with Arrow are air conditioning quit on the Friday night before this 2026 Memorial weekend. I asked a buddy who to call he gave me Jesse’s number he can out an hour later got us going for a day or so. Then came out Tuesday and replaced the A coil inspected everything and got us up and running and for a fair price. I highly recommended Arrow!

Heather
Rated 5 out of 5Jesse has taken care of my HVAC needs for many years! He is hardworking, reliable, and very knowledgeable about all things HVAC. He will treat you fairly and give you an honest opinion of what you need. I would highly recommend him for any job or repair that you may need.

Timmy Colborn
Rated 5 out of 5Arrow did a fantastic job, i was in need of new unit for our home and they took care of it right away. Not long after that they help with heatin my shop, they did an amazing job withthat as well.

Lance Bryson
Rated 5 out of 5Jesse is great. He is quick to respond and he has always been fair on pricing for repairs.

Rachel Westmoreland
Rated 5 out of 5I started using Jesse for my heat air for our investment properties. It has been nothing but positive reviews from my tenants! He has already corrected issues that would have caused problems in the summer heat AND set blower settings on some units that were never done correctly when the unit was installed! His communication has been great, always telling me what the issue is and cost to repair.

Chris Gallardo
Rated 5 out of 5Arrow does amazing work!! Installed a mini split for our attic space in Conway Springs.Small living quarters in the attic. Window AC could never keep up and was loud.The mini split made it so nice, quiet and cool. Cool enough to need blankets in the summer time!!Highly recommend!!

Brent Cleeton
Rated 5 out of 5Great turn around time and great price, and the work was phenomenal and Jesse is a super nice guy

Jessica Hall
Rated 5 out of 5Very fast and professional and very reasonable pricing, I will use them again in the future.

vecente6903
Rated 5 out of 5Quick, honest, knowledgeable, jesse is great and does great work!

Jeremy Edwards
Rated 5 out of 5Jesse is our one stop shop for our collision center regarding our paint booth and compressor. Thank you from Norris Collision Center!

elery shively
Rated 5 out of 5Great service!

Gina DeCoudres Dunlap
Rated 5 out of 5"I can't recommend Jesse highly enough! Our AC was not working properly, and he was able to come out the same day to get it back up and running. Fast, professional, and very knowledgeable. We will definitely recommend him to everyone.

Sheri
Rated 5 out of 5Very responsive, professional, knowledgeable and honest. Thanks!!!!

DOUG FAULKNER
Rated 5 out of 5Great company! Called when my a/c went down and Jesse was there within 2 hrs. Honest with very fair pricing. Didn’t try to sell me anything I didn’t need. Cleaned the outside unit and replaced the filter and it’s been working great.

Keith Simpson
Rated 5 out of 5Jesse is the best around bar none. Weather your residential or commercial he’s got you covered. Strait shooter no bs. Like is slogan says “ he’ll shoot you straight” honest and dependable. Would definitely recommend Arrow Heating and Air for all your HVAC needs

Staci DeGeer
Rated 5 out of 5I had a great experience with Arrow Heating & Air! Jesse arrived right on time, quickly diagnosed the issue, and had everything fixed efficiently. The problem turned out to be a bad capacitor, and fortunately, he had the replacement part stocked on his truck, so I was back up and running in no time.What really stood out was that Jesse went above and beyond by taking the time to clean off my outdoor air conditioning unit to help it continue running efficiently. He was knowledgeable, capable, professional, and clearly takes pride in his work.I highly recommend Arrow Heating & Air for anyone needing fast, reliable, and high-quality HVAC service!

Clancy Leibham
Rated 5 out of 5Arrived early and found the problem within 5 min. Very knowledgeable! Will use again!

Kimba
Rated 5 out of 5Arrow heating and air is the only HVAC company our family in Derby will ever use. From troubleshooting to complete system replacement, Jesse does what he promises, right on time at a fair price. Thank you!

Austin Blake
Rated 5 out of 5Arrow Heating and Air Conditioning is my first and last call for any issue I run into with our HVAC system. Knowledge and skill is unparalleled. You save money when you work with someone that knows what they are doing and eliminate the guesswork. Thank you!

Rob Brown
Rated 5 out of 5Top notch work, very fair price and fast service.
Get started
Tell us what your system is doing and we'll tell you what it needs.
Or just call
316-807-1713Arrow Heating and Air Conditioning, LLC · License# BUS2025-11907